
Independent. Practical. Precise.

acoustic support across the whole project

Acoustic support across the project lifecycle, from planning evidence and design advice through to construction support, testing and completion.

planning & environmental acoustics

Noise impact assessments, BS 4142 assessments, environmental noise surveys and advice to support planning applications and the discharge of conditions.

Evidence for planning

building & architectural acoustics

Sound insulation, façade design, room acoustics and speech privacy, from concept design through to construction detail.

Designed in from concept

building services noise & vibration

Internal and external building services noise assessments, including plant noise control and vibration isolation advice.

Quiet plant, inside and out

vibration

Vibration surveys and assessments for railways, construction and building services, including groundborne and re-radiated noise.

Measured, not estimated

testing, commissioning & troubleshooting

Pre-completion sound insulation testing, acoustic commissioning, on-site diagnostics and practical remedial advice.

Proof of performance

construction & demolition phase support

Construction noise and vibration assessments, Section 61 applications, monitoring strategies and demolition / construction management plans.

Consents and monitoring

Independent. Practical. Precise.

acoustic advice from planning
to handover

Acoustic requirements can affect a project from the planning application through building fabric and services design, construction, commissioning and testing. Harmonic Acoustics can remain involved throughout, providing one informed point of contact from the first survey to completion.

  • Planning: Noise surveys, impact assessments, planning submissions and condition discharge.
  • Design: Sound insulation, façades, room acoustics, building services noise and vibration.
  • Delivery: Construction support, monitoring, commissioning, testing and remedial advice.

Independent. Practical. Precise.

how we work

A typical commission follows three clear stages, adapted to the scale, risk and requirements of the project.
understand the site and the brief

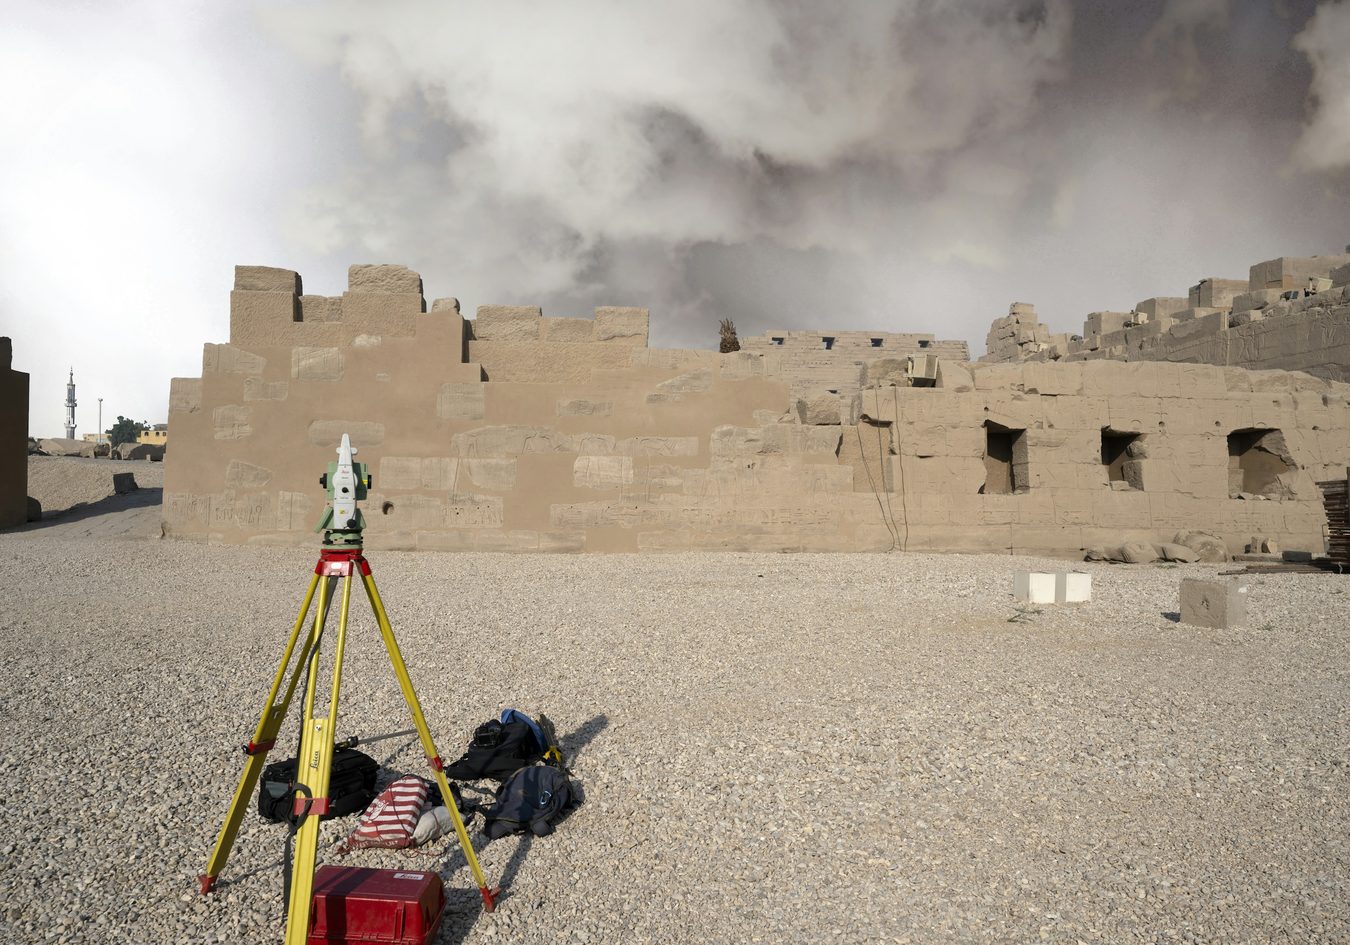
We establish the project requirements, review the available information and undertake focused surveys where measured data is needed.

Surveying equipment set up on site
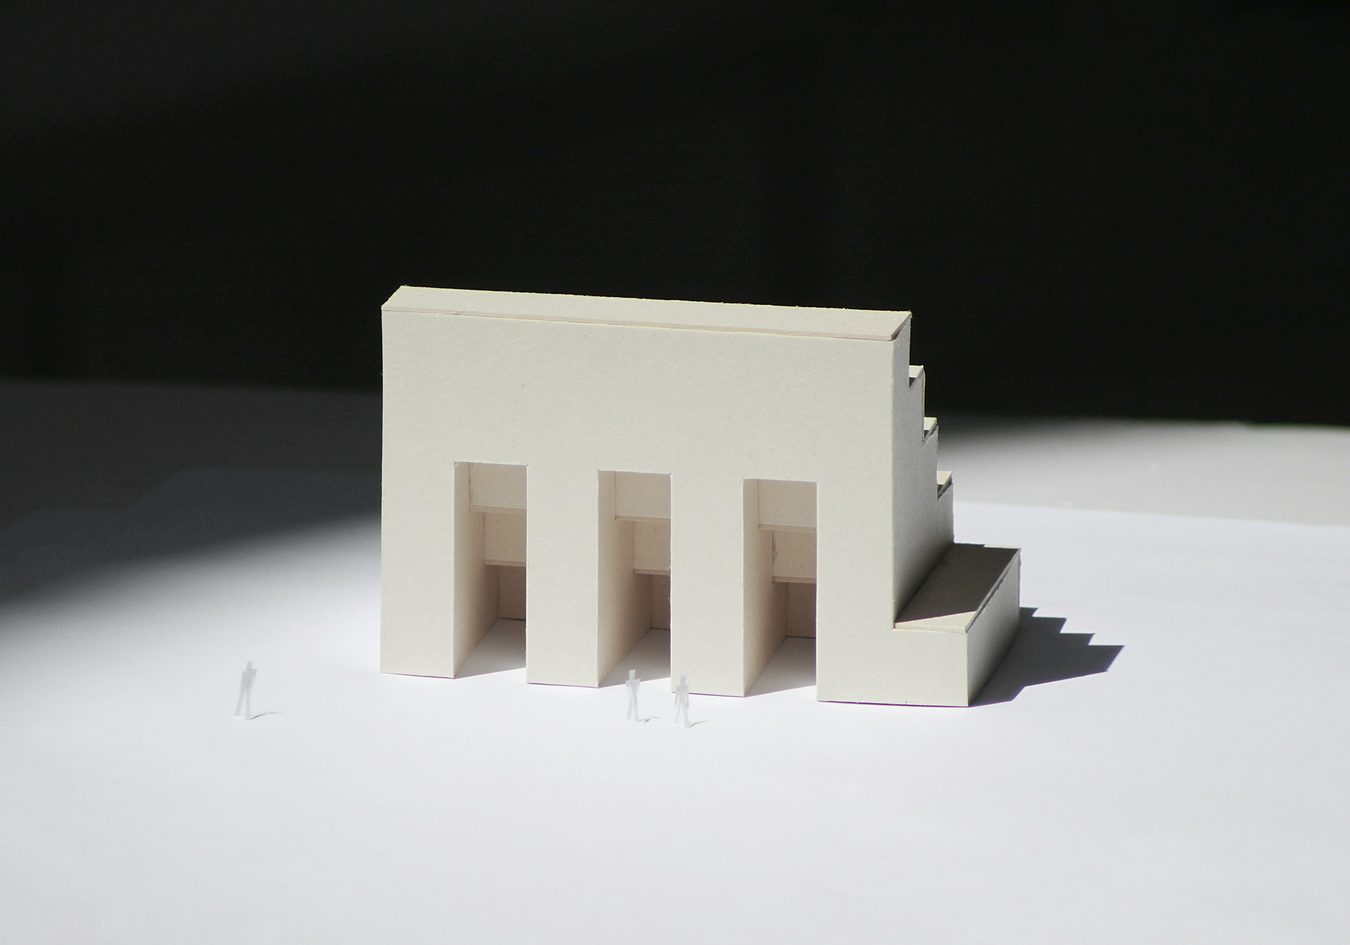
Architectural model of a building

assessment and design advice

We assess the relevant noise or vibration issues and coordinate practical design advice with the architect, engineers and wider project team.

reporting and support to sign-off

We issue clear reporting for the relevant audience and provide further support through design development, construction, testing or condition discharge where required.

Stack of report folders

Speak To Paul On 07738 168 136 or Request A Quote