Independent. Practical. Precise.

how we support specialist projects

Healthcare and specialist spaces may have demanding acoustic, privacy or vibration requirements. These criteria should be established with the client and end users early because they can affect the structure, layout, room constructions and building services design.
agree the criteria

Establishing relevant noise, privacy, sound insulation and vibration criteria with the client, design team and specialist users.

design & isolation

Developing room acoustic, sound insulation and isolation strategies appropriate to the agreed criteria and project stage.

verify performance

Undertaking appropriate verification measurements on completion where these form part of the commission.

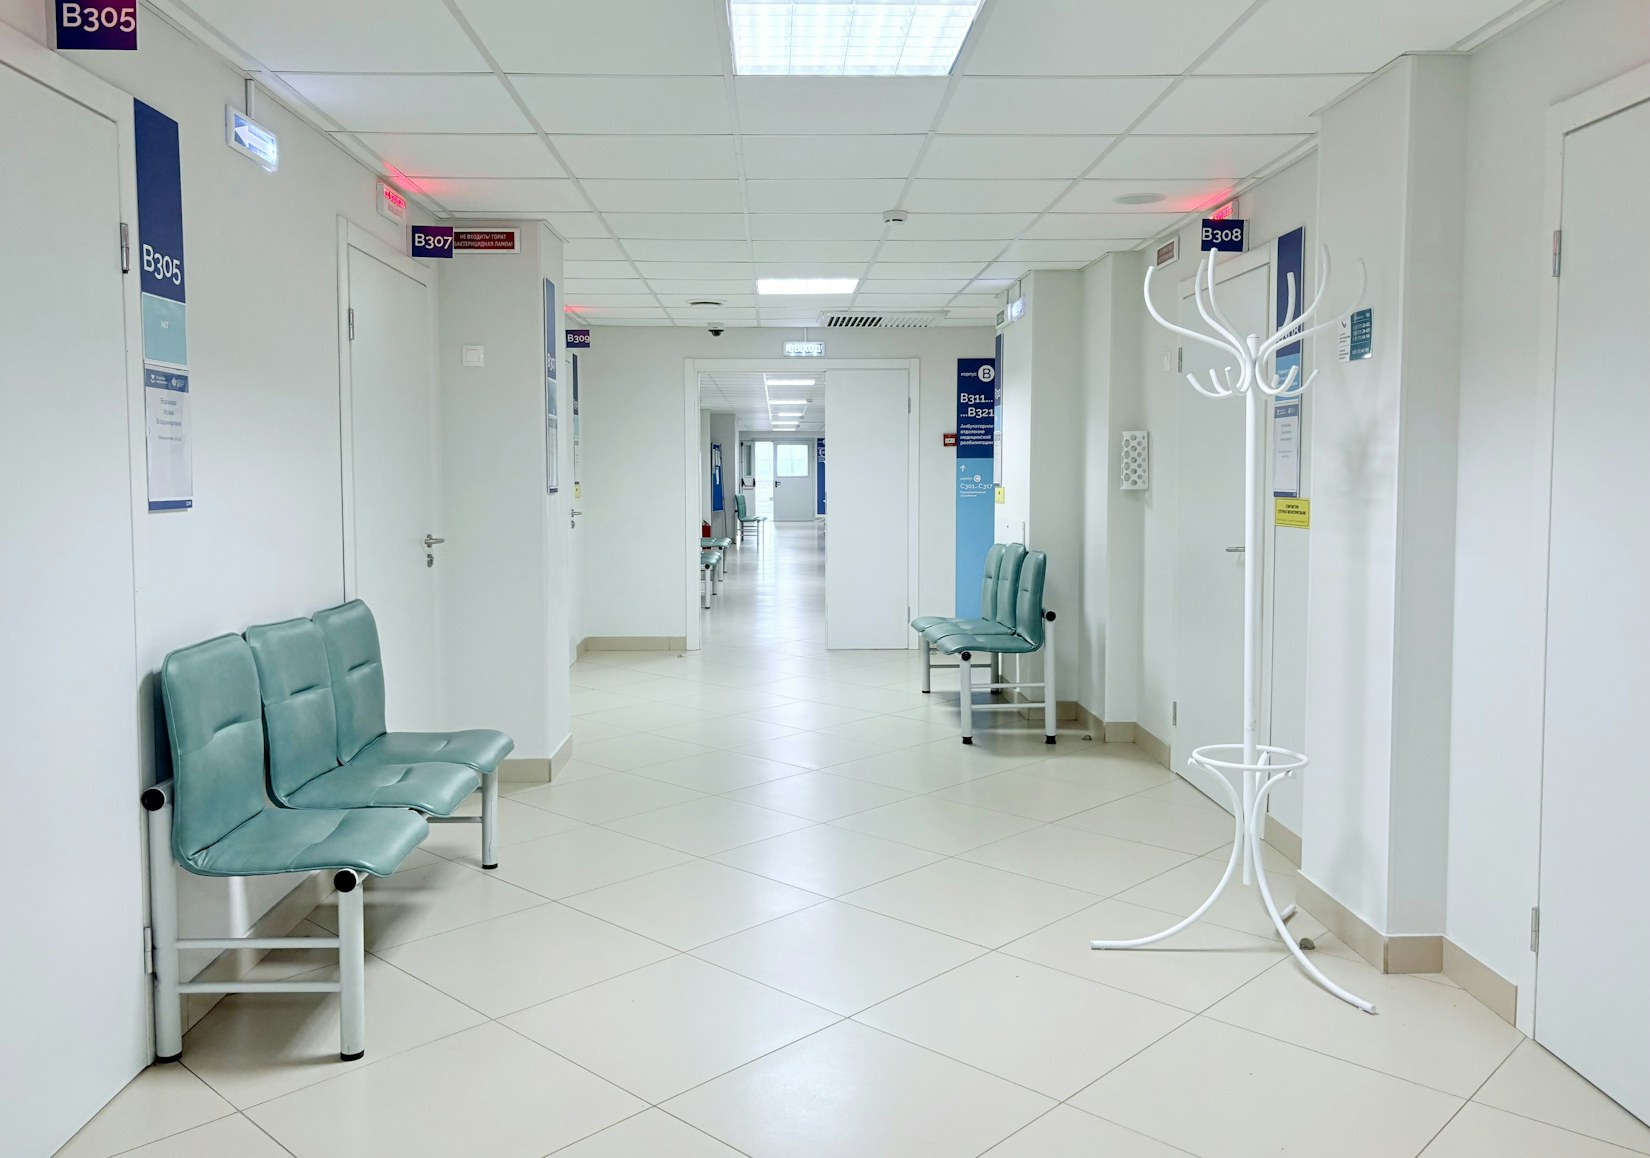
Hospital corridor with waiting seats

Independent. Practical. Precise.

acoustics for sensitive and specialist spaces

healthcare acoustics

Privacy and patient comfort

vibration-sensitive spaces

Laboratories and equipment

performance spaces

Studios and auditoria

Independent. Practical. Precise.
Specialist spaces, designed around real acoustic needs

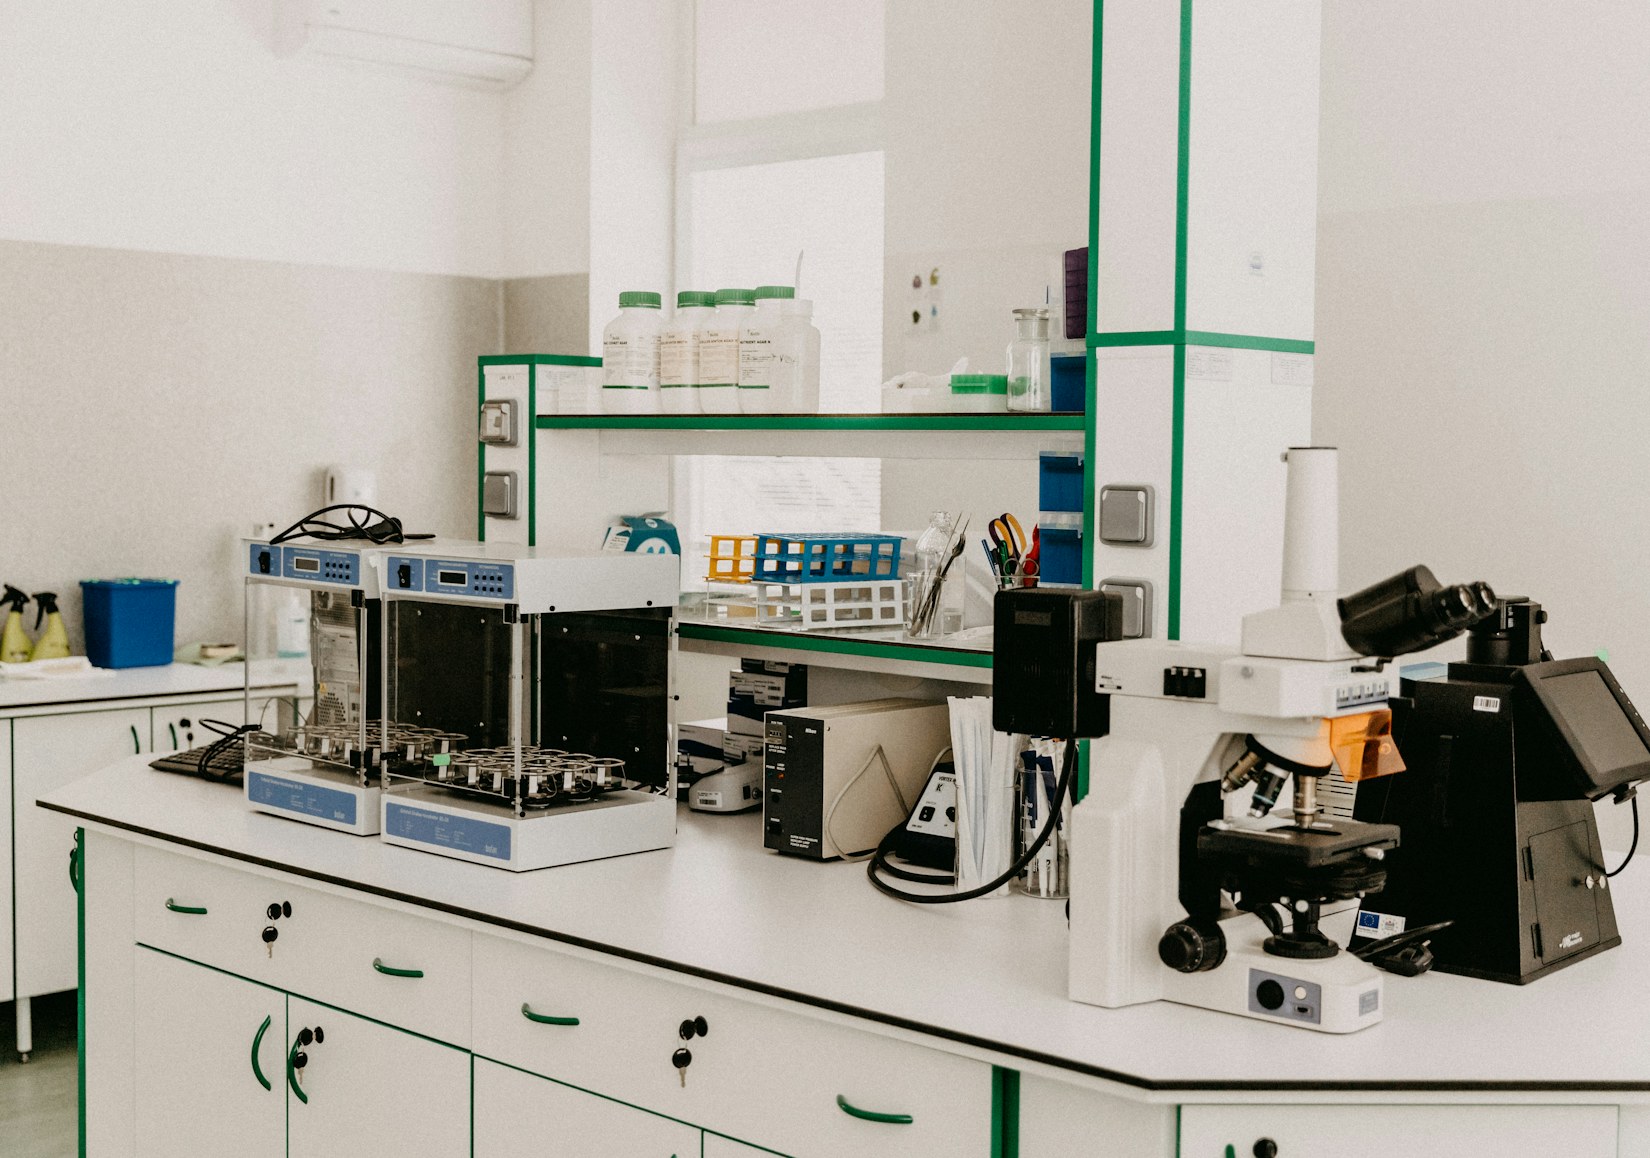
Laboratory bench with microscope and analytical equipment
project types
  • Healthcare facilities

  • Laboratories

  • Studios

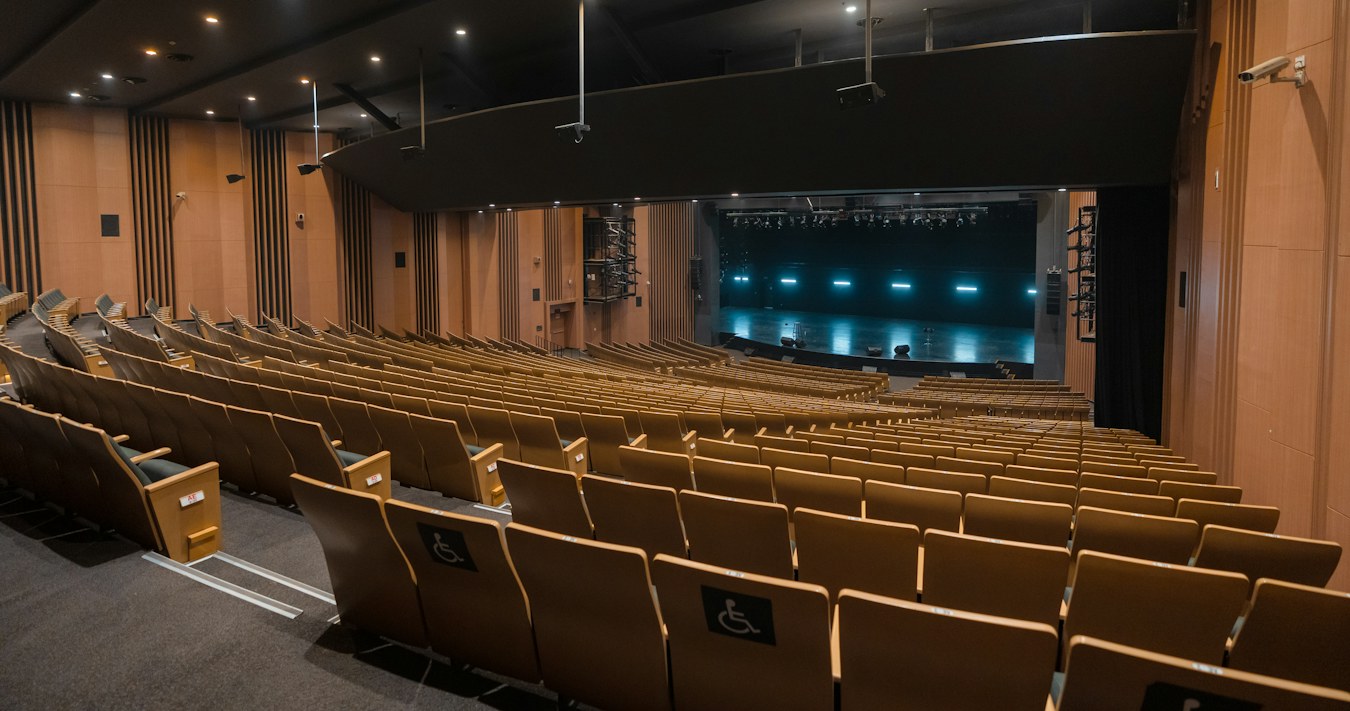
  • Auditoria and performance spaces

  • Specialist technical environments

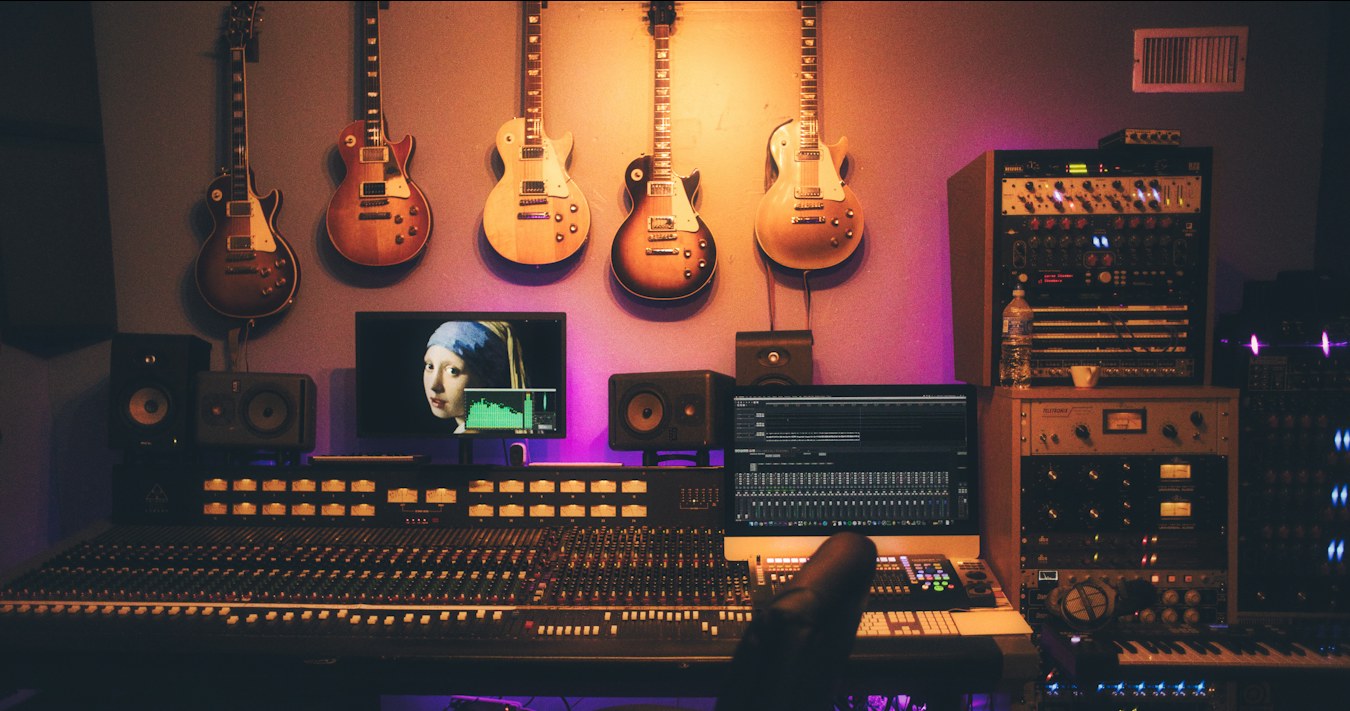
Recording studio control room
common acoustic issues
  • Speech privacy in consulting rooms

  • Vibration-sensitive laboratories and equipment

  • Sound isolation for studios and performance spaces

  • Room acoustics for auditoria